Save
Ask
Tour
Hide
Share
$799,000
31 Days On Site

41 Rocky Ln
Medfield, MA 02052

Single Family Residence|Pending
3
Beds
2
Total Baths
2
Full Baths
1,802
SqFt
$443
/SqFt
1962
Built
County:
Norfolk

Due to the health concerns created by Coronavirus we are offering personal 1-1 online video walkthough tours where possible.
41 Rocky Ln41 Rocky Ln41 Rocky Ln41 Rocky Ln
Save
Ask
Tour
Hide
Share

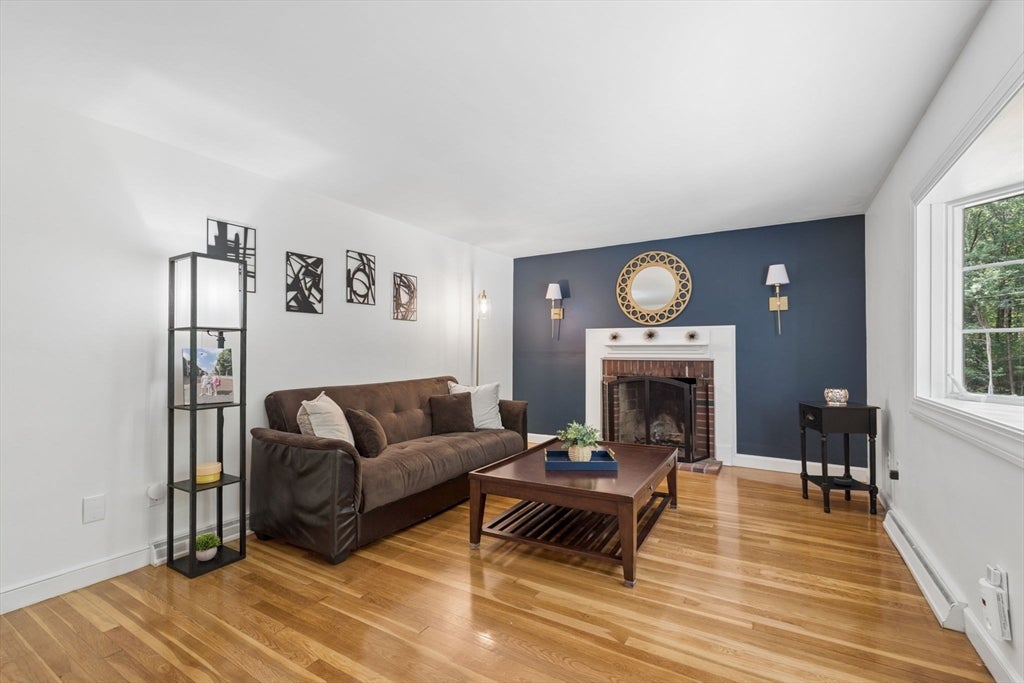
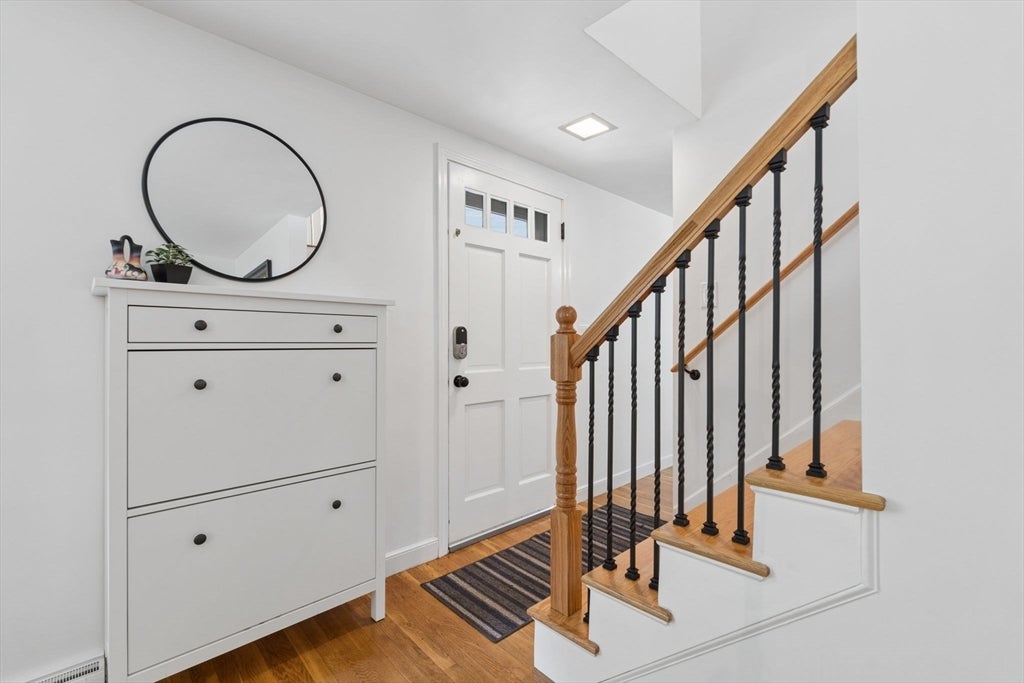
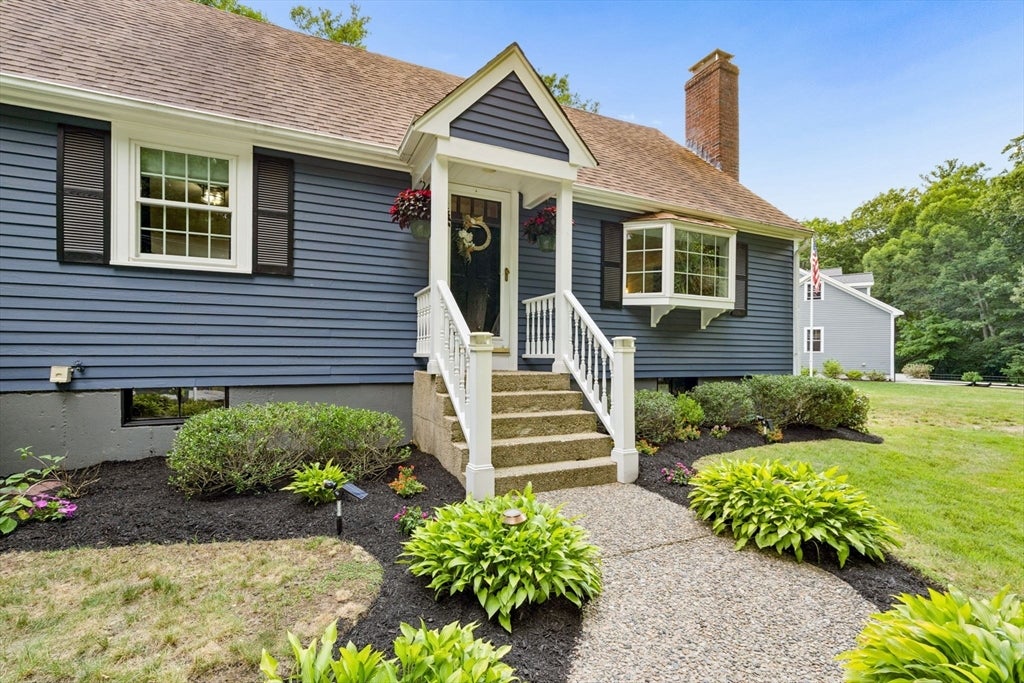
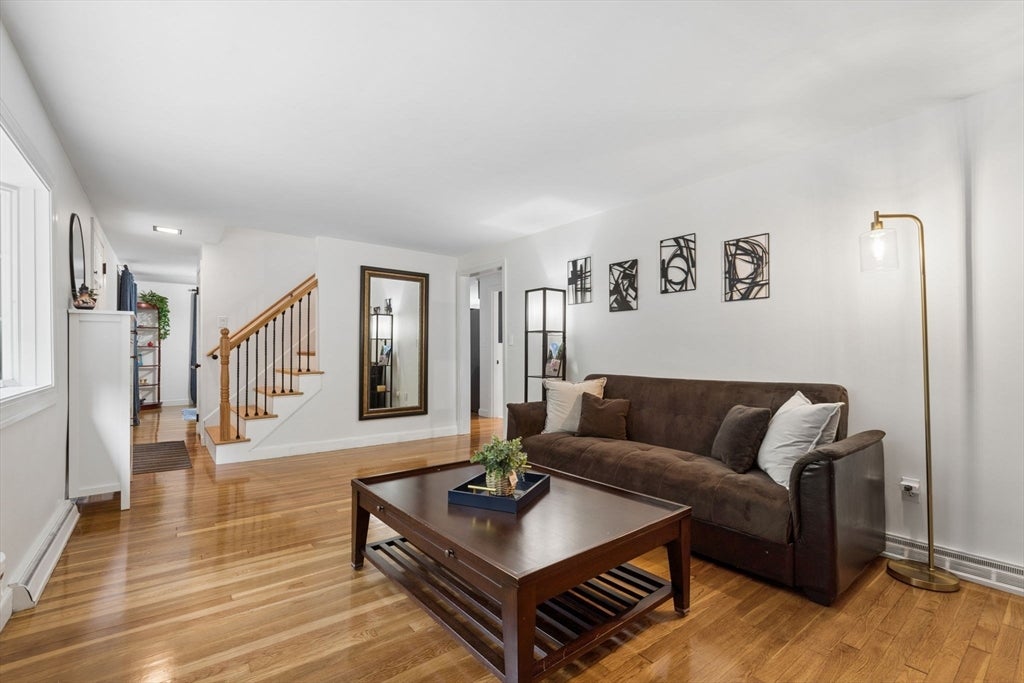
Meticulously maintained and thoughtfully updated, this charming Cape is nestled in one of Medfield's most desirable neighborhoods, just moments from the scenic trails of Noon Hill Reservation. Set on a beautifully landscaped 0.69-acre lot, the property features an expansive side yard and a professionally groomed wooded backyard, offering exceptional privacy and a peaceful setting. Inside, gleaming hardwood oak floors flow throughout the first level, complemented by a bright, inviting layout. The updated kitchen showcases quartz countertops, a farmhouse sink, refreshed cabinetry, and newer appliances, combining timeless style with everyday functionality. Two spacious living areas with soaring beamed ceilings provide the perfect spaces for entertaining or relaxing. The home offers three comfortable bedrooms, two full baths, and numerous quality updates throughout. Pride of ownership is evident in every detail, making this truly move-in ready home a rare opportunity Medfield.

Save
Ask
Tour
Hide
Share
Listing Snapshot
Price 
$799,000
Days On Site 
31 Days
Bedrooms 
3
Inside Area (SqFt) 
1,802 sqft
Total Baths 
2
Full Baths 
2
Partial Baths 
N/A
Lot Size 
0.69 Acres
Year Built 
1962
MLS® Number 
73550006
Status 
Pending
Property Tax 
$10,229
HOA/Condo/Coop Fees 
N/A
Sq Ft Source 
N/A
Friends & Family
Recent Activity
2 weeks agoListing updated with changes from the MLS®
2 weeks agoStatus changed to Pending
a month agoListing first seen on site
General Features
Acres 
0.69
Disclosures 
Seller's Disclosure is available. List of updates and improvements will be available at the Open House. Sale includes the brand new generatorcurrent air conditioning unitssecond refrigerator in the basement and the grill. Listing agent is an owner. Boy's bedroom photos virtually staged.
Foundation 
Concrete Perimeter
Green Energy Efficient 
Thermostat
Parking 
PavedOff Street
Parking Spaces 
4
Property Sub Type 
Single Family Residence
Sewer 
Public Sewer
SqFt Above 
1802
SqFt Total 
1802
Style 
Cape
Water Source 
Public
Zoning 
RT
Interior Features
Appliances 
Water HeaterRangeDishwasherDisposalMicrowaveRefrigeratorWasherDryerGas CooktopPlumbed For Ice Maker
Basement 
Full
Cooling 
Window Unit(s)
Electric 
Generator200+ Amp Service
Fireplace 
Yes
Fireplace Features 
Living Room
Fireplaces 
2
Flooring 
WoodTileLaminate
Heating 
Forced AirOilPropane
Interior 
Cathedral Ceiling(s)PantryCeiling Fan(s)
Laundry Features 
Electric Dryer HookupWasher HookupIn Basement
Window Features 
Storm Window(s)
Bathroom 1 
Dimensions - 6.583333333x8.083333333Level - SecondArea - 53
Bathroom 2 
Dimensions - 6.583333333x7.25Level - FirstArea - 47
Bedroom 2 
Dimensions - 10.833333333x15.583333333Level - SecondArea - 168
Bedroom 3 
Dimensions - 11.5x11.666666666Level - FirstArea - 134
Dining Room 
Dimensions - 10.5x10.833333333Level - MainArea - 113
Family Room 
Dimensions - 17.75x13.416666666Level - FirstArea - 238
Kitchen 
Dimensions - 13.916666666x11.666666666Level - MainArea - 162
Living Room 
Dimensions - 19.083333333x10.833333333Level - FirstArea - 206
Master Bedroom 
Dimensions - 13.916666666x15.416666666Level - SecondArea - 214
Save
Ask
Tour
Hide
Share
Exterior Features
Construction Details 
Frame
Exterior 
Storage
Lot Features 
Landscaped
Other Structures 
Storage
Roof 
Shingle
Windows/Doors 
Storm Window(s)
Community Features
Community Features 
Park
Schools
School District
Unknown
Elementary School
Memorial, Dale, Wheelock
Middle School
Blake
High School
Medfield High
Listing courtesy of Vasilina Waldron of Berkshire Hathaway HomeServices Commonwealth Real Estate


The property listing data and information, or the Images, set forth herein were provided to MLS Property Information Network, Inc. from third party sources, including sellers, lessors, landlords, and public records, and were compiled by MLS Property Information Network, Inc. The property listing data and information, and the Images, are for the personal, non-commercial use of consumers having a good faith interest in purchasing, leasing or renting listed properties of the type displayed to them and may not be used for any purpose other than to identify prospective properties which such consumers may have a good faith interest in purchasing, leasing or renting. MLS Property Information Network, Inc. and its subscribers disclaim any and all representations and warranties as to the accuracy of the property listing data and information, or as to the accuracy of any of the Images, set forth herein.

Last checked 2026-08-16 02:43 AM UTC

Neighborhood & Commute
Source: Walkscore
Save
Ask
Tour
Hide
Share